Skyvue Altier
By Sobha Realty · Apartments · Updated 20 Oct 2026
About Skyvue Altier
Project general facts
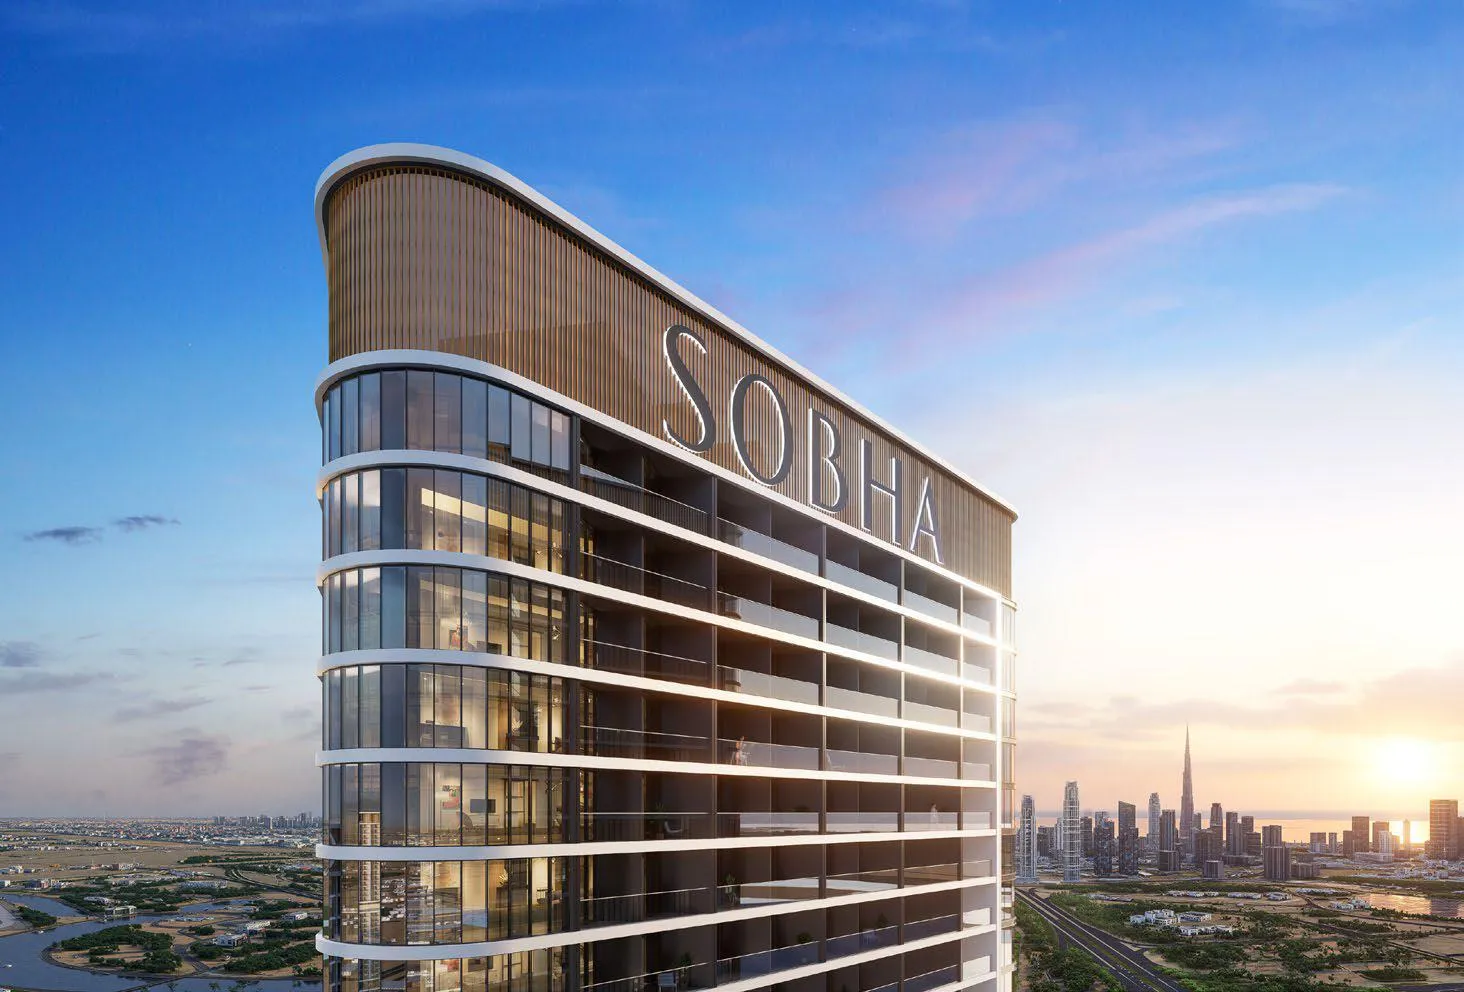
Skyvue Altier rises as a sculptural architectural statement defined by a striking zigzag façade, an innovative triangular footprint, and a design philosophy centered on maximizing natural light and panoramic views. The tower is positioned at a vantage point between Downtown Dubai’s iconic skyline and the serene Ras Al Khor Wildlife Sanctuary, offering dual-aspect vistas that elevate everyday living. Crafted with precision, the architecture blends aesthetic ambition with Sobha’s meticulous construction standards.
Residences at Skyvue Altier are designed to feel expansive, radiant, and seamlessly connected to the horizon. Floor-to-ceiling openings, flowing layouts, and a harmonious spatial rhythm bring daylight deep into the interiors while framing sweeping views in multiple directions. Select dual-aspect homes enhance this experience further, providing an uninterrupted visual journey from vibrant city life to protected natural landscapes. Each residence is planned with comfort, spatial efficiency, and refined urban elegance in mind.
A comprehensive suite of amenities enriches the lifestyle offering, designed to support wellness, entertainment, relaxation, and community living. Residents enjoy an infinity pool, jacuzzis, a children’s pool, outdoor and indoor gyms, yoga and meditation studios, cross-training areas, jogging and walking loops, sauna and steam rooms, multipurpose halls, picnic lawns, a barbeque terrace, an amphitheatre, open-air cinema, indoor movie theatre, art and music rooms, game rooms, a library, and dedicated areas for toddlers, kids, and teens. These facilities create a multidimensional environment where recreation, culture, and well-being naturally converge.
Interiors reflect a contemporary aesthetic shaped by quality craftsmanship, clean compositions, and carefully chosen materials. Spaces are planned to balance sophistication with functionality, ensuring practical comfort and elegant visual harmony. Though specific brands are not listed, the design ethos aligns with Sobha’s tradition of high-quality finishes, refined detailing, and a timeless approach to residential luxury.
Location description and benefits
Sobha Hartland II in MBR City, Dubai, features exclusive mansions within a luxurious master community where half of the territory is dedicated to lush parks, landscaped green corridors, and pedestrian-friendly walkways. The district blends European-style boulevards with verdant open spaces and lies just moments from the tranquil Ras Al Khor Wildlife Sanctuary, known for its mangroves and exotic birdlife. Residents can enjoy water sports, swimming, and sunbathing on a well-equipped beach with access to two crystal-blue lagoons and a private waterfront promenade.
Situated in MBR City under royal patronage, Sobha Hartland II is framed by Dubai’s most prestigious districts, including Business Bay, Downtown, and Creek Harbour. The community attracts singles, couples, and families with its premium amenities, vibrant lifestyle, and proximity to Dubai’s urban core. High demand and strong ROI potential stem from the presence of international schools, curated retail, dining venues, and the advantage of freehold ownership for UAE residents and international buyers alike.
As a next-generation master-planned destination, Sobha Hartland II offers a rare combination of natural beauty, refined urban infrastructure, and long-term value. Its strategic location enables effortless connectivity, while the serene environment fosters a peaceful daily rhythm. With top-tier facilities, exceptional architecture, and a lifestyle oriented around wellness, privacy, and convenience, the community stands out as one of Dubai’s most desirable residential addresses — ideal for both end-users and investors seeking stability, exclusivity, and future growth.
Developer-supplied project description; verify specifications against the SPA and RERA-registered brochure.
Location: Azizi Riviera at Meydan One
Skyvue Altier sits in Azizi Riviera at Meydan One, Dubai.
Sector: Meydan · Open in Google Maps
Construction & payment
Construction start: 2025-04-01. Scheduled completion: 2030-06-30. Typical off-plan plans in this segment are 60/40 or 70/30 construction-linked, with a 10–20% booking amount and 4% registration fee. Ask us for the current plan on this project, including any post-handover option. Full cost breakdown: DLD fees guide.
More from Sobha Realty
- Sobha SolisMotor City · from AED 2M
- Sobha OrbisMotor City · from AED 1.38M
- Sobha SkyparksBusiness Bay · from AED 3.52M
- Sobha Central MallJabal Ali First · from AED 5.31M
- The Pinnacle at Sobha CentralJabal Ali Second · from AED 1.78M
- The Mirage at Sobha CentralJabal Ali Second · from AED 1.95M
- The Horizon at Sobha CentralSobha Central · from AED 1.7M
- The Eden at Sobha CentralSobha Central · from AED 1.81M
Other projects on sale in Azizi Riviera at Meydan One
Buyer questions
How much does Skyvue Altier cost?
Launch pricing starts at AED 1,834,986 and runs to about AED 4,856,645 for 1 – 2 bed apartments of 627–1,579 sqft. That is roughly AED 2,926 per sqft at entry.
When is Skyvue Altier handing over?
The developer's stated completion is Q2 2030. Status: under construction. Off-plan instalments are construction-linked and paid into a regulated escrow account, so your money is released to the developer only as build milestones are certified.
Can foreigners buy in Skyvue Altier?
Yes. Azizi Riviera at Meydan One is a designated freehold zone in Dubai; buyers of any nationality can hold full title registered at the Dubai Land Department. A purchase of AED 2 million or more also qualifies for the 10-year UAE Golden Visa.
Who is the developer of Skyvue Altier?
Sobha Realty. They currently have 31 other projects on sale that we track. Check their delivery record and RERA registration on our developer scorecard before paying a booking deposit.
Check live availability in Skyvue Altier
Floor plans, payment schedule and registration costs, same day. RERA 41793.